
Autor: NTA Time: 2026-08-09 23:34:37 Click:
A practical guide to disputed automated tire-inspection flags: isolate site variables, verify measurements independently, align alert boundaries with service policy, and preserve the evidence trail.
Every dealership service manager and fleet supervisor has seen it: the scanner flags a tire, the technician checks it by hand, and the tire looks fine. That moment erodes confidence in the system faster than any missed defect would. The gap between what the scanner reports and what the tire actually needs is worth diagnosing, not dismissing. This article walks through the variables that may contribute to disputed flags, how to structure acceptance testing around them, and why separating the scanner flag from the service decision is the discipline that keeps the lane honest. A flag that doesn't match what the technician sees on the lift is not automatically a sensor failure. Several variables, from tire surface condition to vehicle presentation to threshold settings, may contribute, but each one needs to be isolated and tested before it can be called a cause. The scanner's job is to measure and flag. The technician's job is to verify. The service advisor's job is to decide. When those three roles collapse into one, any unconfirmed flag gets labeled a false positive, whether or not the label is earned. Automated tire inspection systems like the Elscope Vision tire scanner stack, anchored by the LUBAN PRO tire tread scanner with 0.1 mm tread-depth measurement precision, are built to flag conditions a walk-around may miss. That precision also means the system responds to variables that a manual gauge does not encounter in the same way. Acceptance testing is where teams learn which variables matter at their site. A flag is not a diagnosis. Automated tire scanners capture groove geometry, tread-depth values at each tire position, and sidewall surface data during a drive-over pass. When a measurement falls outside the configured threshold, the system generates a condition flag. That flag enters the report as a data point, not as a work order. Verification belongs to the technician: inspect the flagged tire on a lift or with a calibrated gauge, then confirm or dismiss. Only after verification does the service advisor make the replacement, rotation, or monitoring decision. Sites that skip this step lose the ability to tell whether the scanner is performing well. Not every flag that doesn't convert to a tire sale is a false positive. Some flags may reflect conditions that are real at the moment of scanning but temporary. The table below lists variables worth isolating during acceptance testing, each treated as a hypothesis until the site's own data confirms or rules it out. The fifth row addresses alignment between the system's flag boundary and the shop's own service policy. The sixth is a configuration variable that acceptance testing can expose early rather than leaving to accumulate as unexplained flags in production. The scanner's report is the evidence trail. A well-configured system stores tread-depth values per tire position (LF, RF, LR, RR), timestamps the scan, and, when sidewall scanning is included, records surface conditions alongside brand and manufacture-date recognition. The Elscope Vision tire scanner stack generates per-tire diagnostics with maintenance recommendations built into the report. When a flag appears, the technician can pull the scan record, compare depth values against what the gauge confirms, and annotate the outcome. Over time, that feedback loop reveals whether flags cluster around a specific variable or point to a genuine detection pattern. Fleet operators benefit because this turns a single disputed flag into a dataset. A pattern of flags at one location that consistently fail verification points to a site-specific variable worth isolating, not a system-wide sensor problem. The time to calibrate trust is before the scanner enters daily production. A practical protocol follows three phases: 1. Establish a baseline. Run vehicles with clean, dry tires at known tread depths. Compare scanner output against a calibrated digital gauge for each tire position. The LUBAN PRO tire tread scanner measures at 0.1 mm precision, so the reference gauge should be selected accordingly. 2. Introduce variables one at a time. Change one condition per test pass: add moisture, offset the vehicle entry, scan a less common tire model, or adjust ambient lighting. Record which variables produce a flag the baseline pass did not. 3. Align the flag boundary to the site's service policy. Review threshold settings against the shop's own replacement and rotation standards. A flag boundary that doesn't reflect the site's actual decision point will produce flags the advisor can't act on, regardless of whether the measurement itself is correct. Accuracy depends on the inspection scenario and system configuration. Acceptance testing is where that relationship gets validated against the site's real vehicles and real conditions. Surface contamination and moisture are variables worth testing during acceptance. Whether they affect a specific scanner's output at a specific site is something the acceptance protocol is designed to answer. Sites that see a pattern of disputed flags on visibly dirty vehicles can run a clean-versus-contaminated comparison to confirm or rule out the variable. Review flag distribution across vehicles, sites, and conditions. If flags cluster at a specific lane position, time of day, or weather window, that pattern points to a variable at that site. If flags appear randomly across clean, dry, known-good tires, the configuration should be reviewed with the supplier. A mismatch between the flag boundary and the shop's actual replacement or rotation policy produces flags the service advisor can't act on. Aligning those two boundaries during acceptance testing reduces the volume of flags that look false to the advisor but may be correct as measurements. The LUBAN PRO tire tread scanner measures tread depth at 0.1 mm precision. When comparing scanner output against a manual gauge, teams should account for the resolution and calibration of both instruments before attributing a discrepancy to either one. No. A flag is a measurement finding, not a service order. Verification confirms or dismisses it, and the service decision accounts for tire condition, driving pattern, and the shop's replacement policy. Skipping verification inflates both the apparent false-positive count and unnecessary service calls. The fastest way to reduce disputed flags is to stop treating the scanner, the technician, and the service advisor as one role. Use acceptance testing to isolate each variable at the site. Use the report's per-position data to verify flags instead of dismissing them. Over time, the flag-to-verification ratio becomes a performance metric the site can manage. Elscope Vision, backed by 12 years of industry experience, deployments across 40 countries, and over 3,000,000 cumulative vehicle inspections, provides the modular tire inspection stack and report layer that support this discipline. Contact our team to schedule a live demonstration with your own vehicles and tire conditions, so the acceptance test starts with evidence your technicians trust.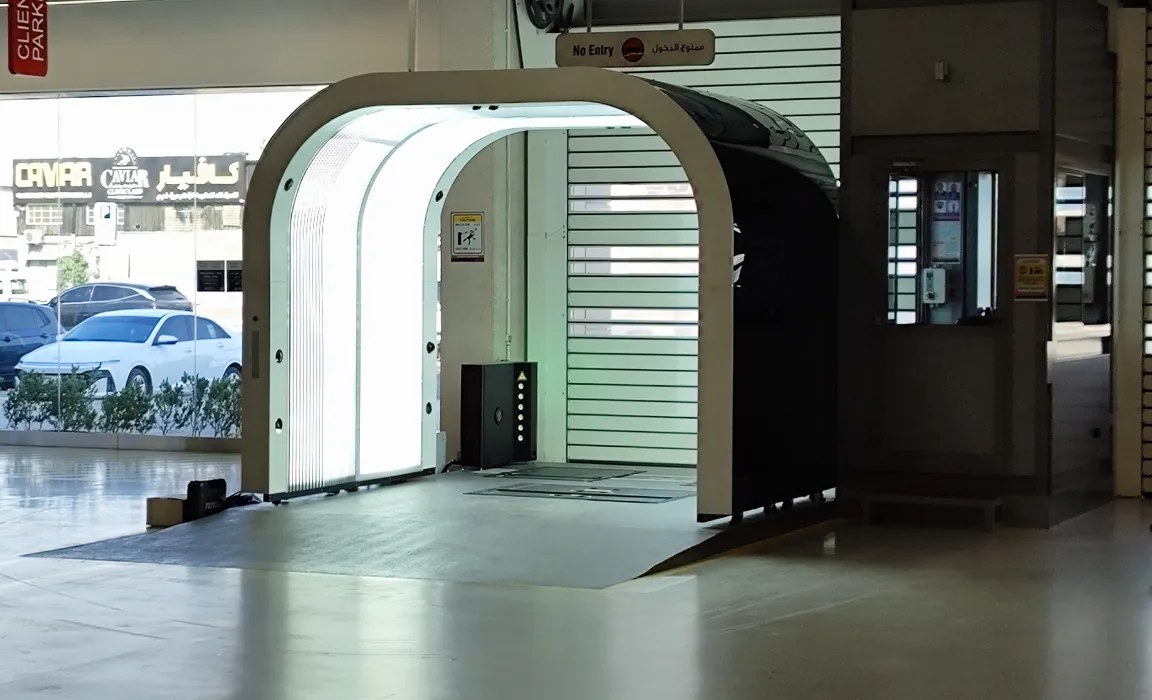
Quick Take
Scanner Flag, Human Verification, Service Decision
Variables to Isolate During Acceptance Testing
Test Variable Hypothesis Acceptance-Test Method Dirt, mud, or snow on tread surface Surface contamination may affect the depth reading the scanner captures Run the same tire clean and contaminated; compare output against a calibrated gauge Water or moisture on the tire Wet conditions may change how the scanner reads the groove profile Run dry tires, then wet the same tires and re-scan; note any difference in reported depth Vehicle tracking position on the scanner Off-center or angled entry may affect the groove profile the scanner captures Run the same vehicle centered, then deliberately offset; compare per-tire values Ambient lighting variation Changes in ambient light at the scanner position may influence the image the system processes Test at different times of day or under different bay lighting conditions Threshold and sensitivity settings A threshold that doesn't match the site's service policy may flag tires that are worn but not yet actionable Scan tires at known depths above and below the site's own replacement boundary; verify that flags align Unfamiliar tread-pattern geometry Unusual groove spacing or siping density on less common tire models may affect how the system maps the tread Include a range of tire brands and tread patterns in the test set; note any pattern-specific flag clusters Evidence Review and the Report Layer
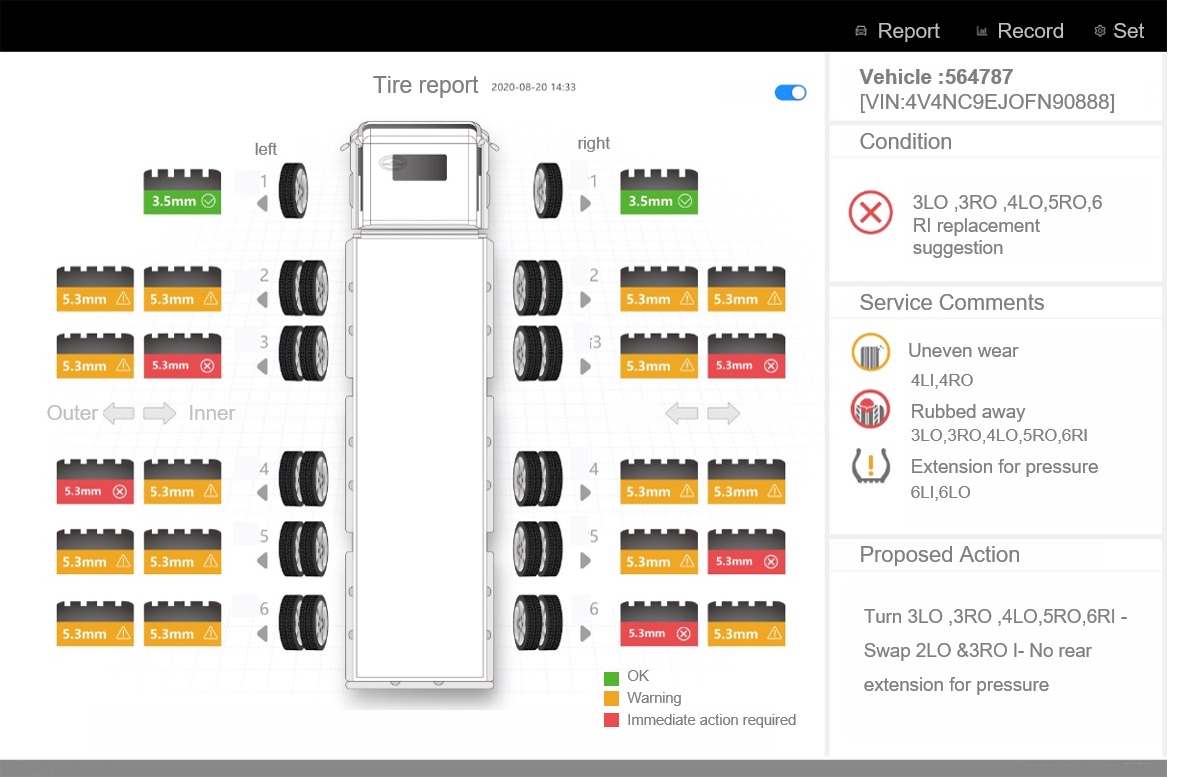
Building a Practical Acceptance Protocol
Frequently Asked Questions
Can dirty or wet tires contribute to a disputed scanner flag?
How do fleet operators tell whether a flag pattern is environmental or systemic?
Does the scanner's flag boundary need to match the shop's service policy?
What tread-depth precision does the LUBAN PRO tire tread scanner achieve?
Should every scanner flag lead to a tire replacement recommendation?
Test the Lane Before Trusting the Lane
Let's Discuss Your Inspection Needs
We offer professional consultation services
Address : NO. 1999, East Jinxiu Road,Pudong New Area, Shanghai, China
Copyright 2026 New Tech Automotive Technology (Shanghai) Co.,Ltd. All Rights Reserved Information Security
Follow Us


Contact Us
 marketing@ntatchina.com
 +86-17717670602
 +86-17717670602

Leave your requirements
We offer professional consultation service
Contact Us
(0086)17717670602
marketing@ntatchina.com
8617717670602
Follow Us
Address : NO. 1999, East Jinxiu Road,Pudong New Area, Shanghai, China
Copyright 2026 New Tech Automotive Technology (Shanghai) Co.,Ltd. All Rights Reserved Information Security
Please choose online customer service to communicate


