
Autor: NTA Time: 2026-08-24 11:23:42 Click:
PTI station operators using automated underbody scanners need a structured calibration and audit evidence pack that documents equipment identity, measurement function, reference artifacts, acceptance criteria, and amendment history. This article details the twelve fields every pack should contain, walks through a seven-step evidence workflow, and clarifies the division of responsibility between equipment-generated imaging data and operator-owned calibration policy.
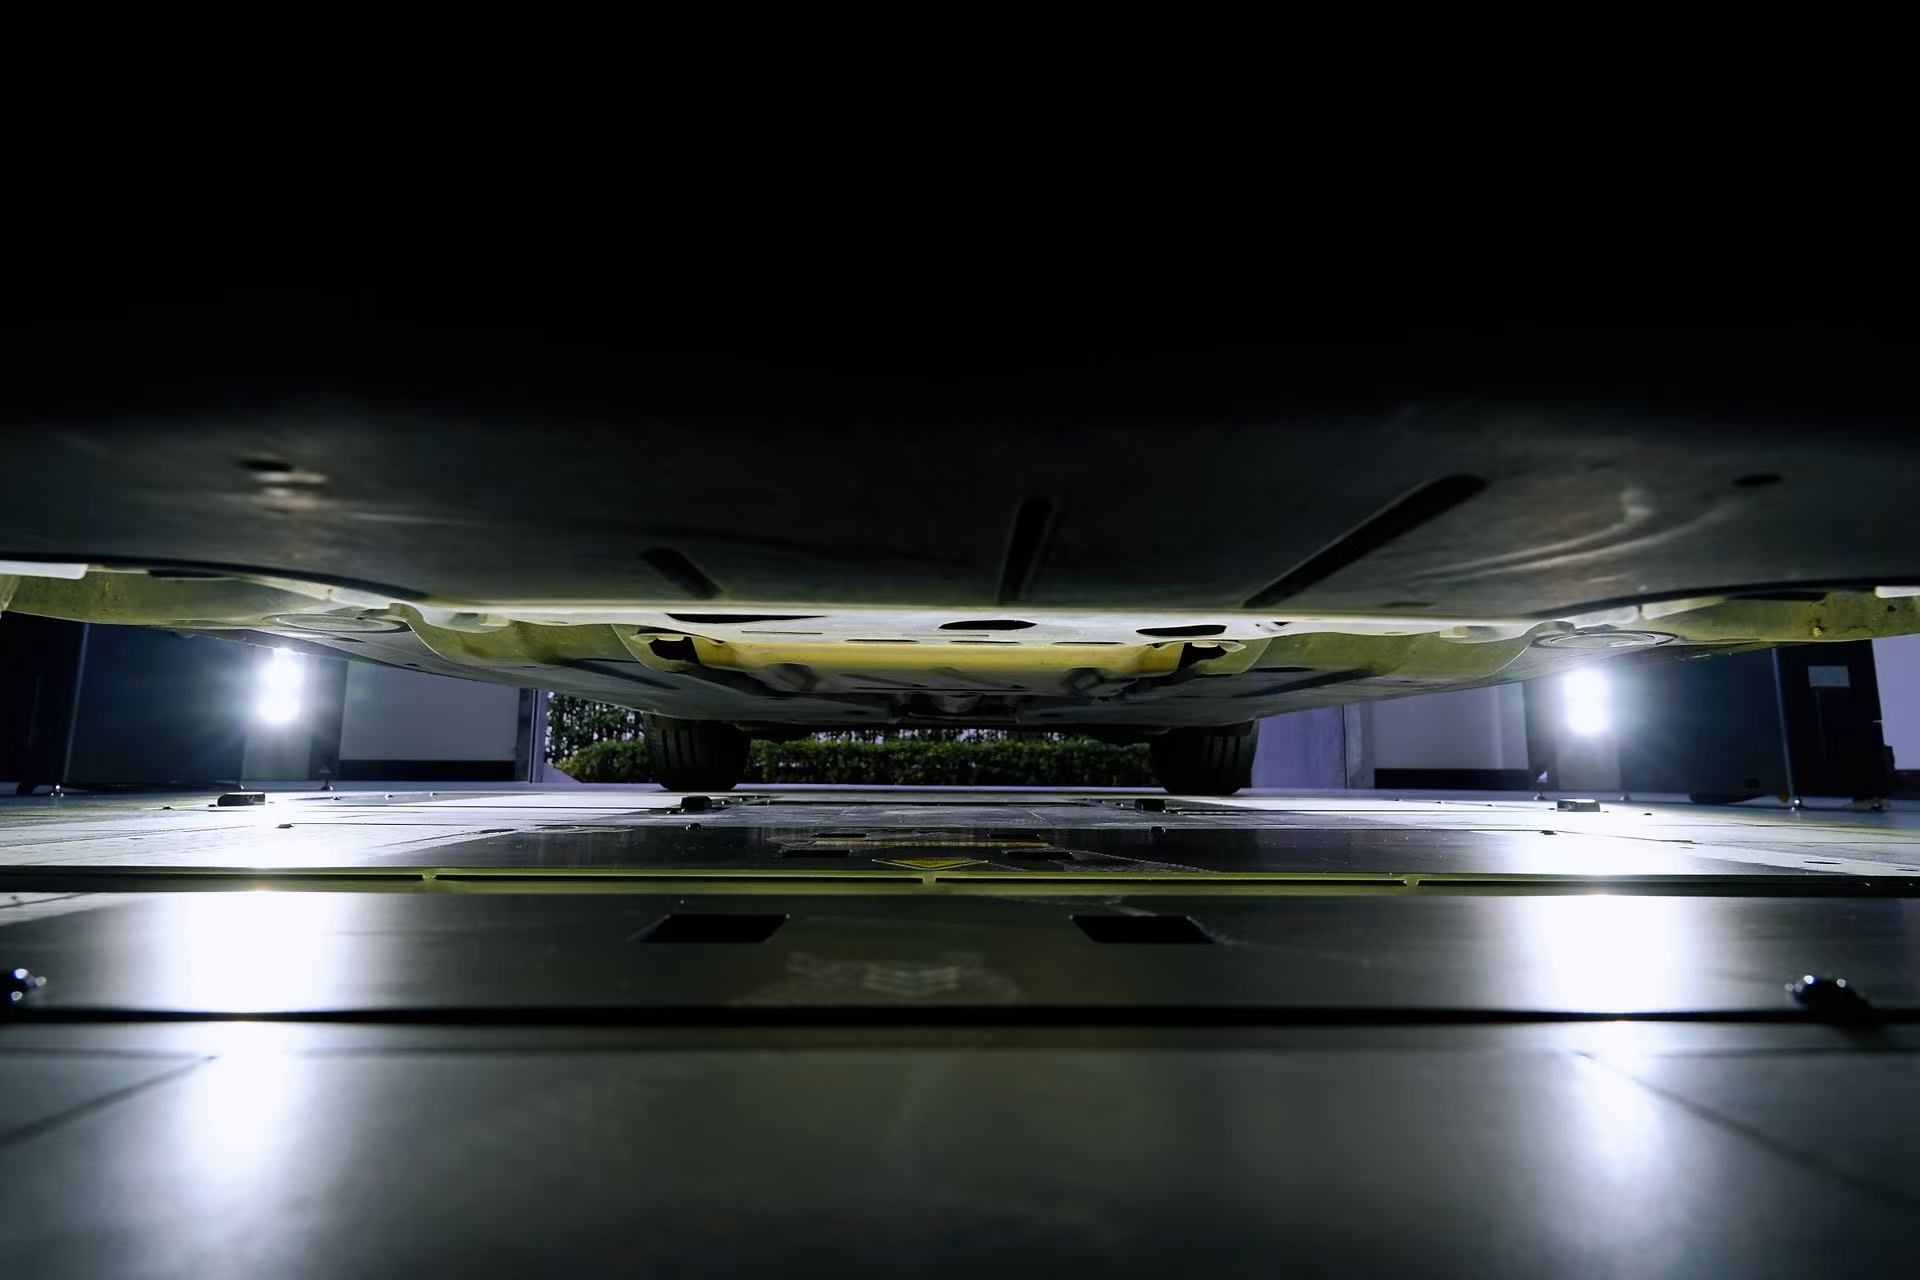
Most periodic technical inspection stations can produce a vehicle report in minutes, yet few can produce their own equipment calibration file in under an hour when an auditor requests it. The gap between inspection throughput and calibration readiness grows wider as stations adopt automated imaging and AI-assisted defect recognition for underbody checks. Regulators and accreditation bodies don't only ask whether the equipment works; they ask whether the station can prove it was working within defined limits on the date a specific vehicle was tested. This article covers what a calibration and audit evidence pack should contain, how to build one around automated underbody inspection data, and where the line falls between equipment capability and operator responsibility. A practical evidence pack for automated PTI inspection calibration records should identify the equipment, document the check method and result, record the decision criteria, and preserve an amendment trail. Exact requirements and intervals depend on the applicable jurisdiction, accreditation scope, equipment instructions, and the operator's quality system. The fields that matter fall into three groups: • Equipment identity and measurement function, so the auditor can match the record to a specific unit on a specific lane • Reference artifacts, methods, environmental conditions, and observed results, so the check can be understood and repeated • Acceptance criteria, next-due dates, corrective-action links, and amendment history, so the ongoing governance is visible Elscope Vision's TOTA PRO underbody scanner supplies 4K imaging, AI-powered defect identification, and locally stored inspection data with API access for integration. Those outputs give the station a digital evidence layer, but the calibration policy, reference standards, acceptance limits, retention periods, and audit-readiness workflow remain the operator's responsibility. The sections below break down each field, walk through the evidence workflow, and address the questions auditors ask most often. The following elements form a practical starting point. They are workflow guidance, not a universal legal checklist; operators should adapt them to the rules and procedures that apply to their station. The amendment history field is easy to overlook, but auditors treat it as a trust signal. If a record can be silently edited after sign-off, its evidential weight drops. Station managers should store calibration records in a system that logs every modification with a timestamp and user identity. Building the evidence pack is a process, not a one-time filing task. The following ordered workflow keeps the pack current between audit cycles. 1. Register the equipment. Enter the unit's serial number, model designation, installed location, and commissioning date into the calibration register on the day the equipment goes live. 2. Define the functions under check. List the equipment outputs or functions covered by the station's procedure. Each function needs a documented method and acceptance rule that the operator is authorized to use. 3. Select and document reference artifacts. Choose physical check panels, digital reference images, or traceable dimensional gauges appropriate to each measurement function. Record their own calibration status and traceability path. 4. Execute the check. Follow the documented method, record environmental conditions, preserve the observed result, and compare it with the predefined criterion. TOTA PRO inspection data may be linked into the evidence workflow through local storage and an API integration path, subject to the deployed configuration. 5. Close and protect the record. The responsible person signs off, the next-due condition is recorded, and later edits are retained as logged amendments. Any corrective action is linked by reference number. 6. Monitor between intervals. Use routine performance checks (shorter than a full calibration) to flag drift before the next scheduled event. Log check results in a separate monitoring register that cross-references the master calibration record. 7. Present the pack at audit. Assemble equipment identity, the full chain of calibration records, reference-artifact traceability certificates, corrective-action closure evidence, and the amendment log into one retrievable file per unit. Automated inspection equipment generates data. It doesn't generate calibration governance. The distinction matters for audit purposes. The TOTA PRO underbody scanner provides 4K underbody imaging and AI-assisted identification of findings such as cracks, rust, scratches, and oil leaks. Its official product page also describes local data storage and an API integration path. These are inspection and data capabilities; they are not a statement that a deployment meets a particular calibration, accreditation, or legal requirement. That data layer is one input to the calibration evidence pack. The operator owns everything else: • Calibration policy, including check intervals and escalation rules • Reference standards and their own traceability documentation • Acceptance limits for each measurement function • Retention periods for calibration records and inspection data • Audit-readiness procedures, including who assembles the pack and how quickly Metrological traceability, as defined by the International Vocabulary of Metrology and referenced in NIST policy, is the property of a measurement result that can be related to a reference through a documented, unbroken chain of calibrations, each contributing to the measurement uncertainty. The operator establishes that chain. The equipment contributes one link. PTI legal requirements also vary by jurisdiction and station scope. EU Directive 2014/45 sets a framework for periodic roadworthiness testing across member states, but individual countries transpose it with their own technical annexes, equipment approval procedures, and calibration mandates. Station managers should verify which national or regional rules apply to their specific operation before assuming any single equipment feature satisfies a compliance requirement. Even stations with strong inspection throughput can stumble on calibration documentation. Three gaps appear repeatedly: • Missing reference-artifact traceability. The station calibrates the scanner against a check panel, but the check panel itself has no documented calibration certificate. The chain breaks at the first link. • No amendment history. Records exist, but they're stored in editable spreadsheets with no change log. The auditor can't confirm the record wasn't altered after the fact. • Acceptance criteria not defined before the event. The technician records a before/after result, but there's no pre-established threshold to judge it against. The calibration event becomes a data point without a verdict. Closing these gaps depends on documented procedures, controlled records, and routine review. The station should select controls that match its legal and accreditation obligations rather than assume one archive method is universally required. A practical starting set includes equipment identity, function under check, reference artifact, method, environment, timestamps, responsible person, observed result, acceptance criterion, next-due condition, corrective-action link, and amendment history. The final record design must follow the station's applicable procedure and jurisdiction. The TOTA PRO underbody scanner generates and stores 4K underbody imaging data locally with API access for integration. That data can feed into a calibration record, but the calibration policy, reference standards, acceptance limits, and record governance are the operator's responsibility. Calibration intervals depend on the jurisdiction, the station's accreditation body, the equipment manufacturer's recommendations, and the station's own risk assessment. There is no single universal interval. Station managers should document their rationale for the chosen frequency and adjust it if performance checks show drift. Requirements vary by jurisdiction and station scope. Metrological traceability, in general metrology practice, means the measurement result can be related to a stated reference through a documented unbroken chain of calibrations. Whether a specific PTI regime mandates formal traceability depends on national transposition of frameworks such as EU Directive 2014/45 and any local technical annexes. Inspection data is one element of audit evidence, not the entire pack. Depending on the applicable procedure, the station may also need calibration records, reference-artifact documentation, corrective-action logs, and amendment history alongside inspection outputs. A useful calibration evidence pack is maintained as checks occur, not assembled from memory before an audit. If your station is integrating automated underbody inspection into a PTI lane, map the record elements to your existing quality system and separate equipment outputs from the records your organization must create and maintain. Contact Elscope Vision to discuss how TOTA PRO data storage and API integration can fit the evidence workflow, and verify all calibration and PTI obligations with the relevant authority.
Separate Equipment Output from the Calibration Record
Twelve Record Elements to Define Before an Audit
Record element
Purpose
Example entry type
Equipment identity
Match the record to one installed unit
Model, serial number, location, software or firmware version
Function under check
State which output or function is being evaluated
Imaging function, illumination check, or data-transfer check
Reference or check artifact
Identify what the equipment output was compared with
Approved reference panel, image set, or gauge identifier
Method and version
Show the procedure used
Procedure ID and revision
Environment
Record conditions that may affect the result
Temperature, humidity, lighting, lane state
Date and time
Place the event in sequence
Start and finish timestamps with time zone
Responsible person
Attribute the work
Name, role, qualification, and sign-off
Observed result
Preserve the result before and after any adjustment
Recorded output and any adjustment note
Acceptance criterion
Show how the decision was made
Predefined limit or documented rule from the applicable procedure
Next due date
Support scheduling
Date or condition that triggers the next check
Corrective action link
Connect a failed check to follow-up work
Nonconformance or work-order reference
Amendment history
Preserve later changes without hiding the original
Timestamped user, reason, and prior value
Seven-Step Evidence Workflow

Where Equipment Data Ends and Operator Policy Begins
Common Audit Gaps and How to Close Them
FAQ
What should a calibration evidence pack contain for automated underbody inspection equipment?
Does the TOTA PRO underbody scanner automatically generate calibration records?
How often should automated PTI inspection equipment be calibrated?
Do PTI stations need metrological traceability for inspection equipment?
Can inspection data from the scanner serve as audit evidence on its own?
Keep the calibration file ready before the auditor's calendar reminder
Let's Discuss Your Inspection Needs
We offer professional consultation services
Address : NO. 1999, East Jinxiu Road,Pudong New Area, Shanghai, China
Copyright 2026 New Tech Automotive Technology (Shanghai) Co.,Ltd. All Rights Reserved Information Security
Follow Us


Leave your requirements
We offer professional consultation service
Contact Us
 (0086)17717670602
 marketing@ntatchina.com
 8617717670602
Follow Us
Address : NO. 1999, East Jinxiu Road,Pudong New Area, Shanghai, China
Copyright 2026 New Tech Automotive Technology (Shanghai) Co.,Ltd. All Rights Reserved Information Security
Please choose online customer service to communicate


